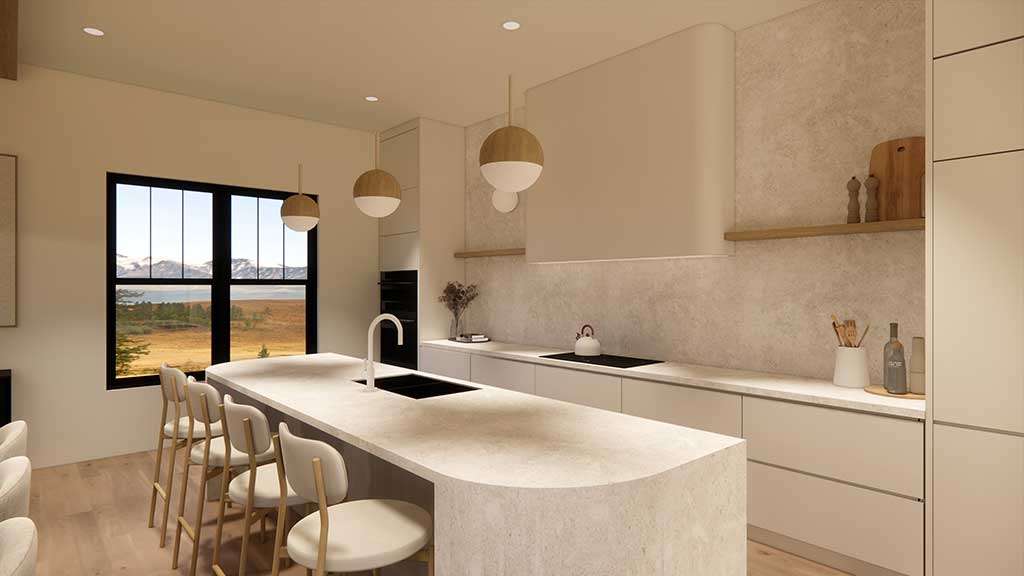
Nothing went wrong exactly. The trades did what the schedule said. The schedule said white walls, grey flooring, a handleless kitchen in a particular finish. All of it happened. The room just does not read the way the picture in your head read, and the picture in your head came from a photograph of a different room in a different building with better windows.
That gap costs money in two places. It costs in the changes you make afterwards, and it costs in rent if the finished article sits a tier below the comparables you priced against.
Why the reference photograph misleads
A photograph of somebody else’s refurbishment carries a lot of information that has nothing to do with the finishes.
It carries the ceiling height, the window proportion, the depth of the room and the direction it faces. Those four things do more for how a space feels than every material choice combined, and none of them transfer to your flat when you copy the paint colour.
This is why two identical specifications in two different properties produce different outcomes. The specification was never the variable that mattered most.
Modelling the work before committing to it
For a single flat refurbishment this sounds like overkill, and for a light touch refresh it probably is. For anything structural it usually pays.
Removing a wall, changing a window, converting a loft or reworking a bathroom layout all involve a decision that is expensive to reverse, and several of them turn on whether the work falls under permitted development or needs an application, which the Planning Portal sets out clearly. Seeing it at eye level, in your actual room proportions, with your actual window positions, answers questions a plan cannot. Whether the kitchen island leaves a working route past it. Whether the new opening makes the living space read as one room or as two rooms with a hole between them. Whether the loft room has usable height where the bed goes, rather than at the ridge.
The argument for real estate renderings in an investment context is not that they are attractive. It is that they surface the awkward result while it is still a drawing, when changing it costs an email.
Where the money is in a portfolio, not a single unit
For one property the case is marginal. For a portfolio it changes shape entirely.
Landlords with several similar units end up refurbishing to a house standard: the same kitchen, the same flooring, the same bathroom layout, repeated. The standard usually has to satisfy the minimum energy efficiency rules as well, so insulation and glazing decisions belong in it rather than in a later round of work. Getting that standard right once and rolling it out is the entire efficiency, and getting it wrong once and rolling it out is the entire risk.
Modelling the standard unit before the first one is built is a small cost spread across every unit that follows. It also gives you a reference set that trades can work from, which reduces the number of decisions made on site by somebody who is not you.
The letting side of the same question
Visuals earn their keep a second time when the unit goes on the market.
Refurbished flats tend to get photographed badly, often by whoever is nearest with a phone, in whatever weather. A modelled set of the finished unit lets you list before the work completes, which matters when you are carrying finance and every void week is real money.
There is a line to be careful about. Marketing a property with images of a specification you have not installed is the kind of thing that gets a landlord into a dispute with a tenant and, in the worst case, with the local authority. Images used for letting should show what will actually be there on the day of the check in, and they should be replaced with photographs once the unit is finished.
What to model and what to skip
Model the things that are expensive to change: layout, openings, kitchen position, bathroom position, anything structural.
Model the standard unit in a portfolio, once.
Skip the decorative detail. Modelling six cushion options is a way of spending money on a decision you can make later with a shop receipt.
Skip it entirely on a cosmetic refresh where the rooms stay as they are. Paint, flooring and a new kitchen in the same footprint do not need a picture to be predictable.
The bit investors forget to ask for
If you commission the work, the model is an asset and you should have it.
It costs almost nothing to keep and it makes the second unit, the extension five years later or the sale particulars cheaper to produce, because the expensive part is the model rather than the images. Most people never ask, the studio keeps it, and the next job starts from a blank file at full price.
Put it in the brief in one line. Whether you get the files or a stated rate for later views, either is better than an unanswered question.
A sanity check before the next refurbishment
Take the reference image you are working from and write down the three things about that room that are not finishes: the ceiling height, the window width, which way it faces. Then measure yours.
If they are close, copy the specification and get on with it. If they are not, you are not buying that room, you are buying a version of it with lower ceilings and a north facing window, and the specification needs to work harder to compensate.
That check takes ten minutes and prevents most of the disappointment that ends up being blamed on the builder.